Heather Stotts | RE/MAX CollectiveThe Hustle & Heart Group · Florida homes for sale Call or text (951) 505-6515

← More homes in Dade City

34961 Flower Patch Dr, Dade City, FL
34961 Flower Patch Dr, Dade City, FL34961 Flower Patch Dr, Dade City, FL
34961 Flower Patch Dr, Dade City, FL34961 Flower Patch Dr, Dade City, FL34961 Flower Patch Dr, Dade City, FL34961 Flower Patch Dr, Dade City, FL34961 Flower Patch Dr, Dade City, FL34961 Flower Patch Dr, Dade City, FL34961 Flower Patch Dr, Dade City, FL34961 Flower Patch Dr, Dade City, FL34961 Flower Patch Dr, Dade City, FL34961 Flower Patch Dr, Dade City, FL34961 Flower Patch Dr, Dade City, FL34961 Flower Patch Dr, Dade City, FL34961 Flower Patch Dr, Dade City, FL34961 Flower Patch Dr, Dade City, FL34961 Flower Patch Dr, Dade City, FL34961 Flower Patch Dr, Dade City, FL34961 Flower Patch Dr, Dade City, FL34961 Flower Patch Dr, Dade City, FL34961 Flower Patch Dr, Dade City, FL34961 Flower Patch Dr, Dade City, FL34961 Flower Patch Dr, Dade City, FL34961 Flower Patch Dr, Dade City, FL34961 Flower Patch Dr, Dade City, FL34961 Flower Patch Dr, Dade City, FL34961 Flower Patch Dr, Dade City, FL34961 Flower Patch Dr, Dade City, FL34961 Flower Patch Dr, Dade City, FL34961 Flower Patch Dr, Dade City, FL34961 Flower Patch Dr, Dade City, FL34961 Flower Patch Dr, Dade City, FL34961 Flower Patch Dr, Dade City, FL34961 Flower Patch Dr, Dade City, FL34961 Flower Patch Dr, Dade City, FL

$548,054 Pending

34961 Flower Patch Dr, Dade City, FL 33525

5 bd · 3.5 ba · 2,978 sqft · 0.19 ac

Listing courtesy of Mattamy Real Estate Services, 813-381-7722. Listing agent: Candace Merry. Listing # TB8565120. Status: Pending.

About this home

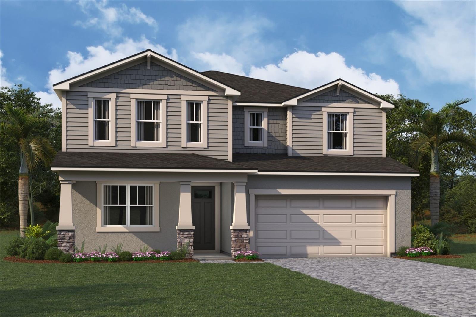
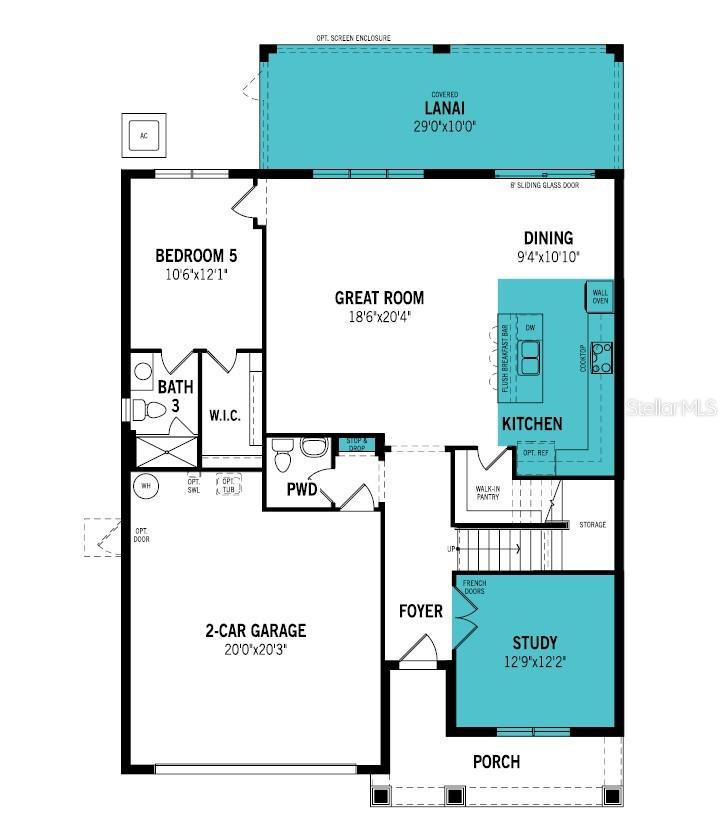
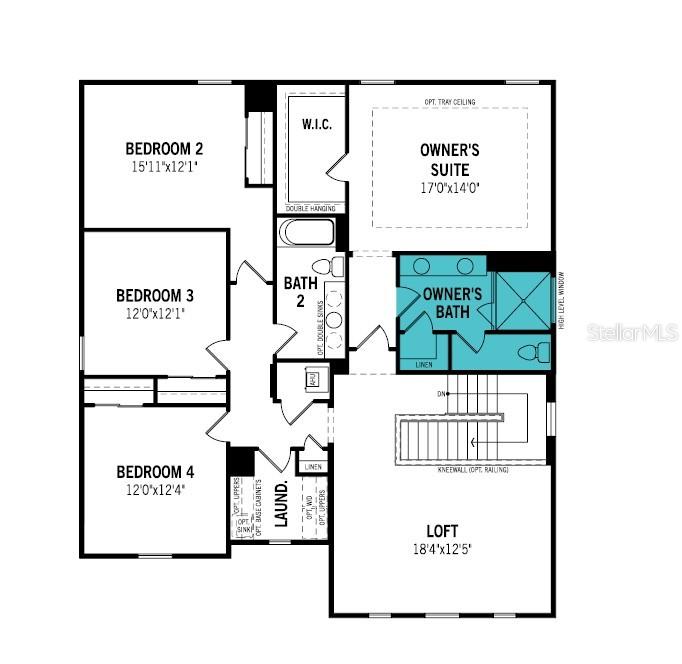
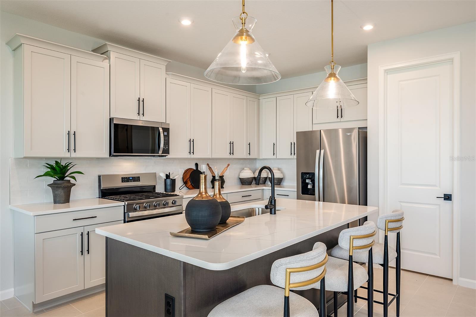
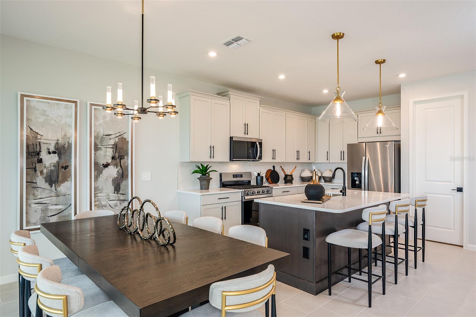
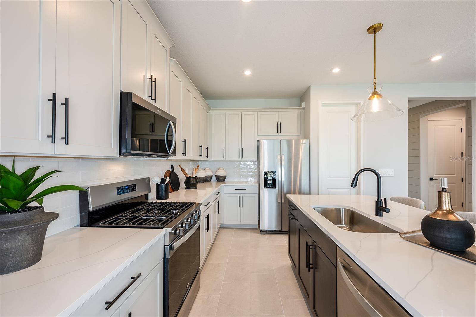
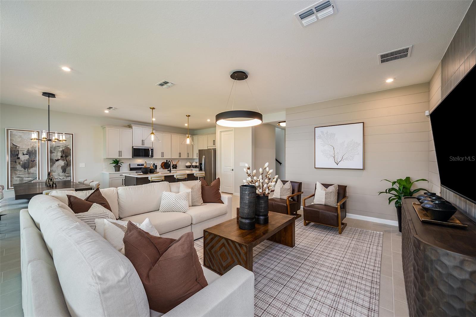
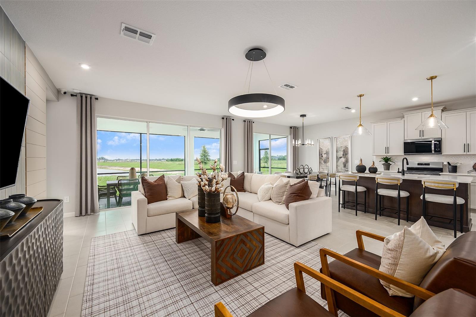
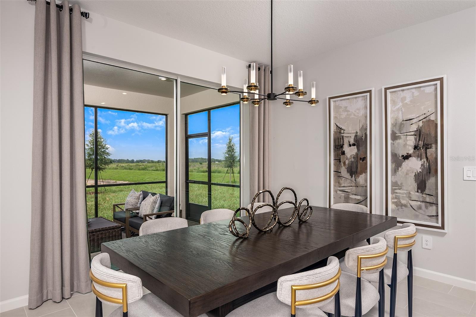
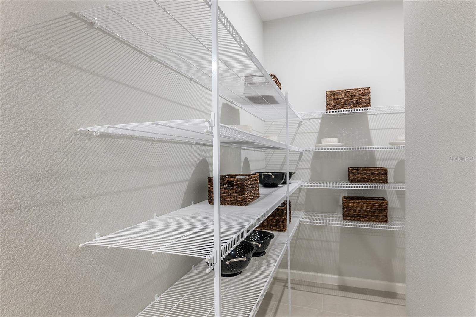
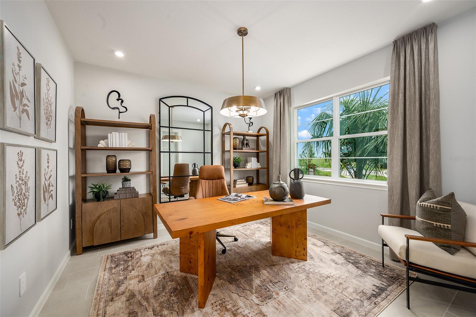
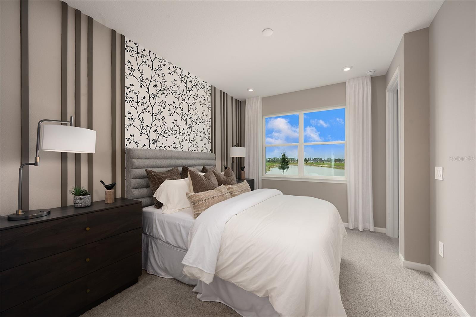
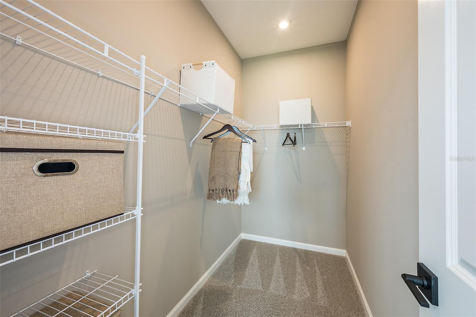
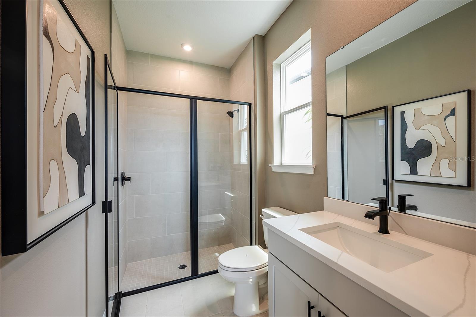
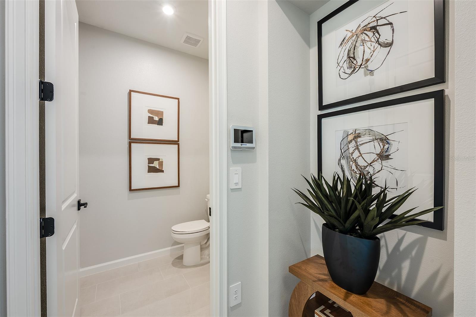
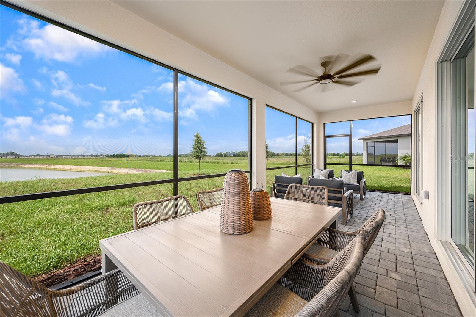
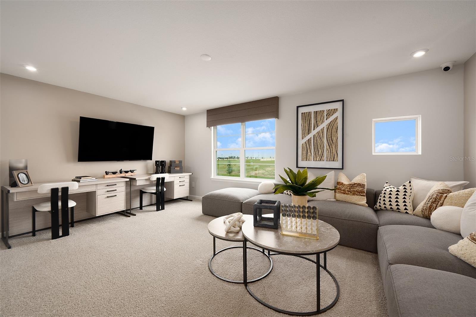
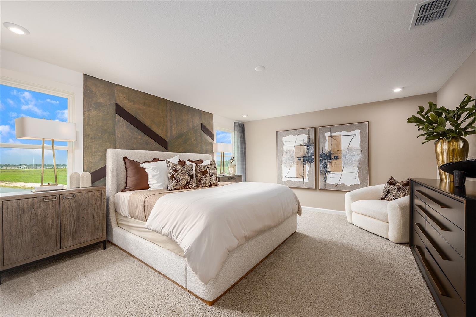
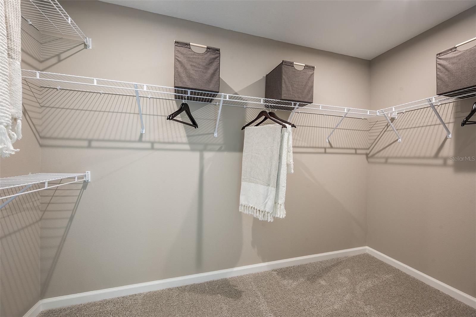
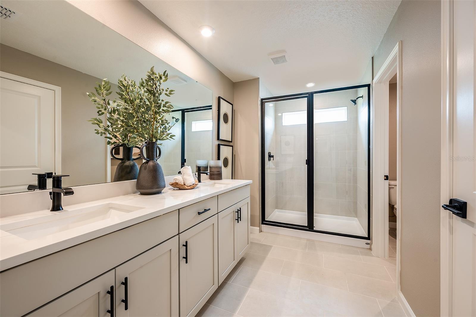
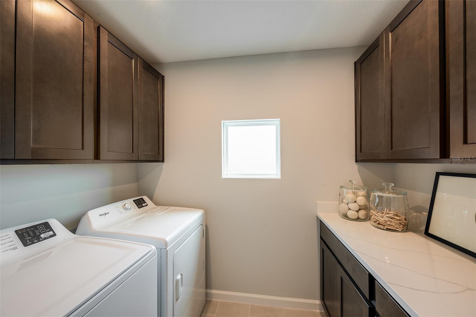
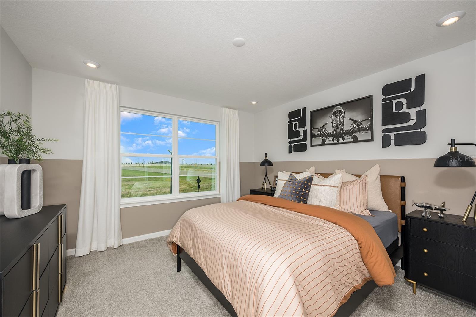
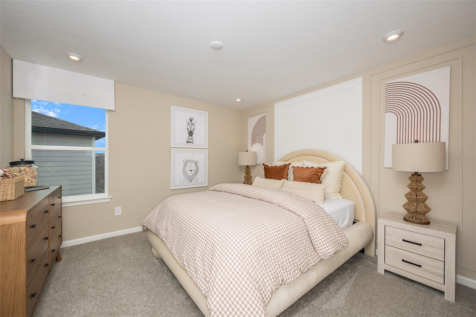
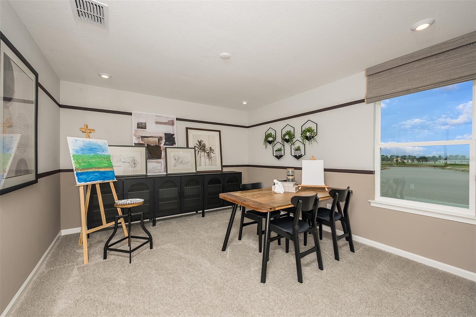
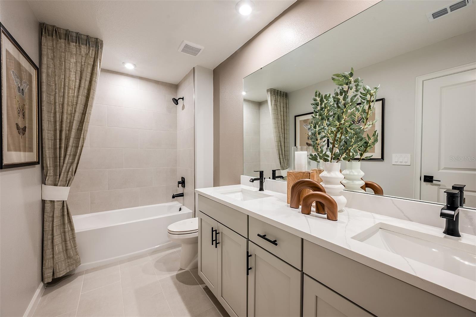
Under Construction. The Myrtle is a stunning two-story home offering just under 3,000 square feet of thoughtfully designed living space, ideal for larger families or those who love to entertain. Featuring 5 bedrooms, 3 full bathrooms, a main-level powder room, flex room, and a 2-car garage, this open-concept layout combines comfort, function, and style. The heart of the Myrtle is its expansive L-shaped kitchen, which boasts dark shaker cabinets, sleek quartz countertops, and a massive walk-in pantry—perfect for storing everything from groceries to small appliances. A strategically placed island includes a flush breakfast bar that seats four and provides extra prep space, all while overlooking the dining area and oversized great room. The open flow between these spaces makes serving meals easy and hosting seamless. The great room is generously sized to accommodate a large flat-screen TV, console, sectional seating, coffee table, and more, creating a central hub for gatherings. Also on the main floor, a study offers versatile space that can serve as a home office, formal sitting room, or a creative studio to suit your lifestyle. Additionally, a main-level bedroom with a private en suite makes for the perfect guest quarters or in-law suite, offering privacy and comfort. Upstairs, the loft provides an additional casual living space, ideal for a game room or media lounge. Surrounding the loft are four spacious bedrooms. The owner’s suite is a true retreat, large enough to accommodate a king-size bed and full bedroom set. The en suite bathroom includes modern fixtures and leads to an enormous walk-in closet, tiled and glass enclosed shower, linen closet and private water closet. A full bath in the hallway serves the three secondary bedrooms, and the upstairs laundry room adds everyday convenience by keeping chores close to where they happen. With its spacious design, multiple living areas, and flexible spaces, the Myrtle offers everything you need for a comfortable and adaptable lifestyle. Photos, renderings and plans are for illustrative purposes only and should never be relied upon and may vary from the actual home. Pricing, dimensions and features can change at any time without notice or obligation. The photos are from a furnished model home and not the home offered for sale.

Details

Status
Pending
Listing #
TB8565120
Price
$548,054
Bedrooms
5
Bathrooms
3.5
Living area
2,978 sq ft
Lot size
0.19 acres
Year built
2026
County
Pasco
Subdivision
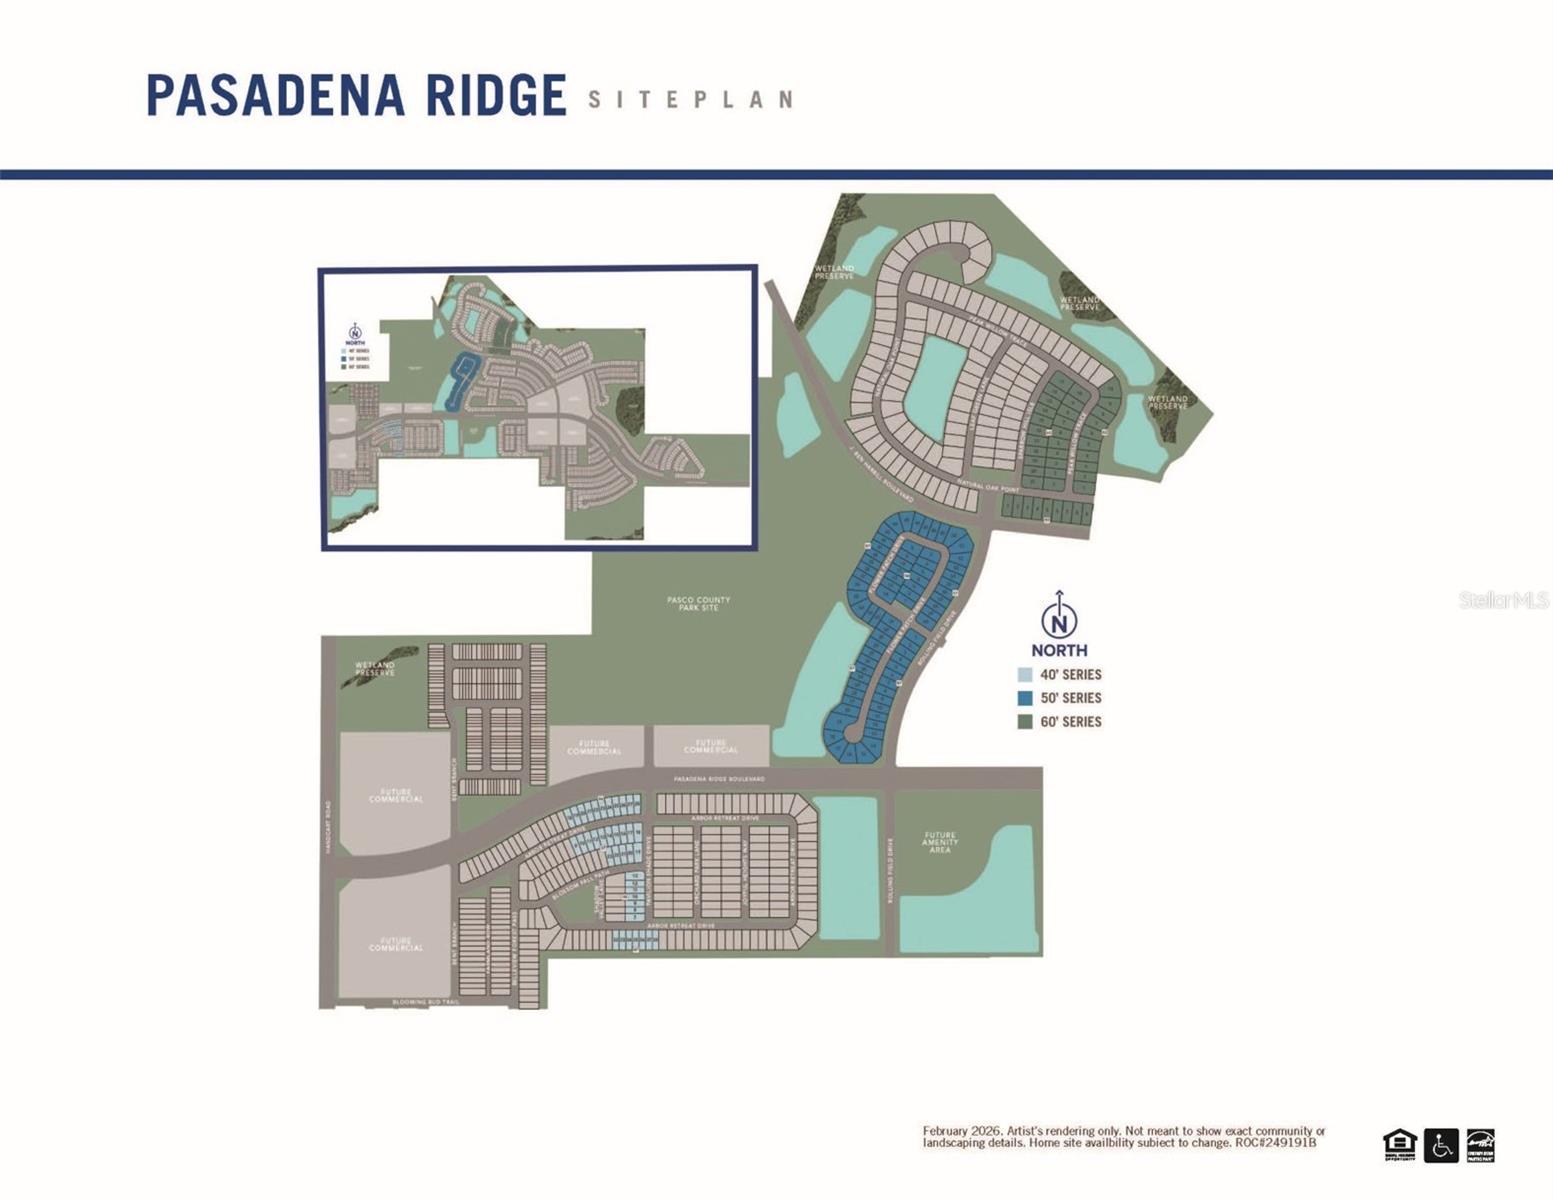
PASADENA RIDGE
Property type
Single Family Residence
Garage spaces
0
Parking
Garage Door Opener
HOA fee
$206
HOA fee frequency
Quarterly
Annual taxes
$0
Tax year
2025
Heating
Central, Electric, Heat Pump
Cooling
Central Air
Flooring
Luxury Vinyl, Tile
Appliances
Built-In Oven, Dishwasher, Disposal, Gas Cooktop, Microwave, Range Hood, Tankless Water Heater
Interior features
Eat-in Kitchen, In Wall Pest System, Open Floorplan, Pest Guard System, Primary Bedroom Main Floor, Solid Surface Counters, Thermostat, Walk-In Closet(s)
Exterior features
Sidewalk
Lot features
Corner Lot, Sidewalk, Paved
Lot size (sq ft)
8276
Community features
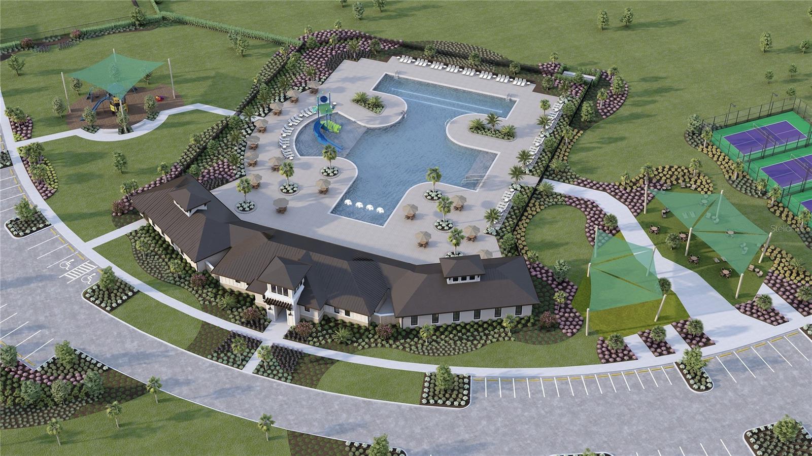
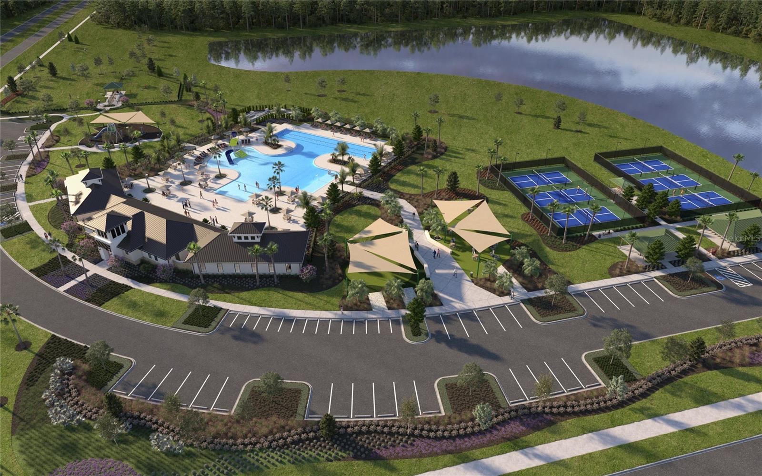
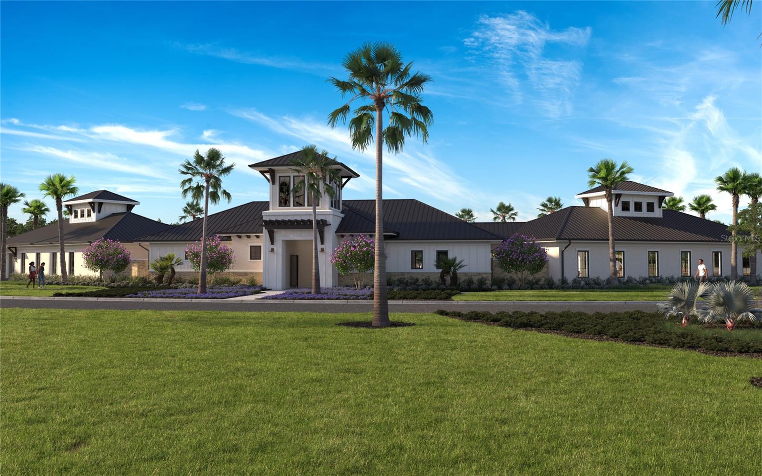
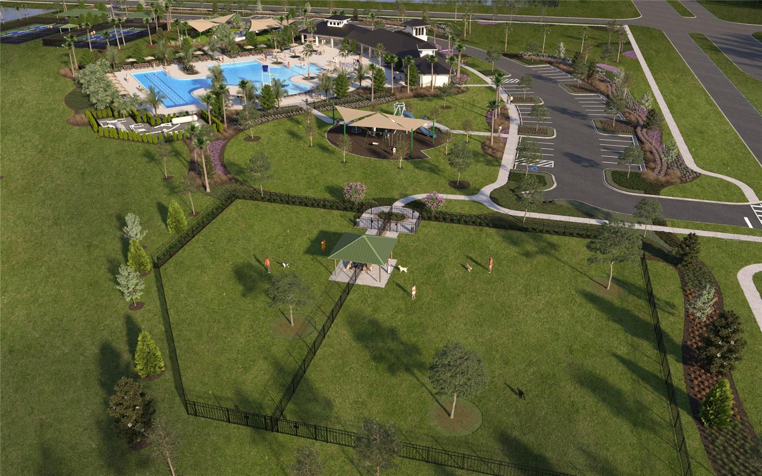
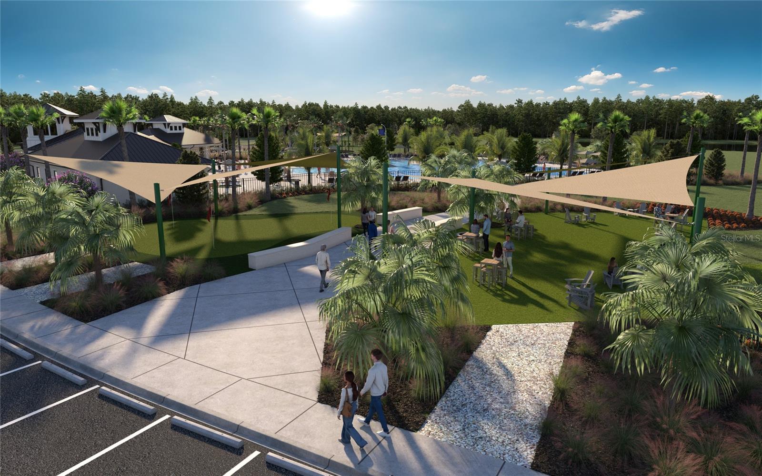
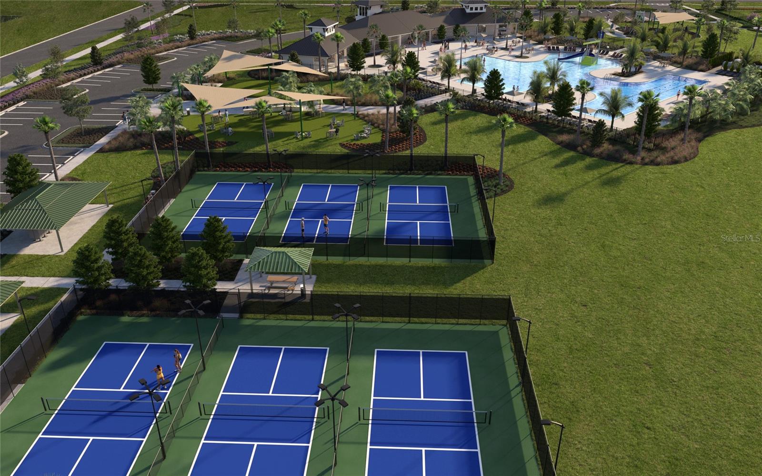
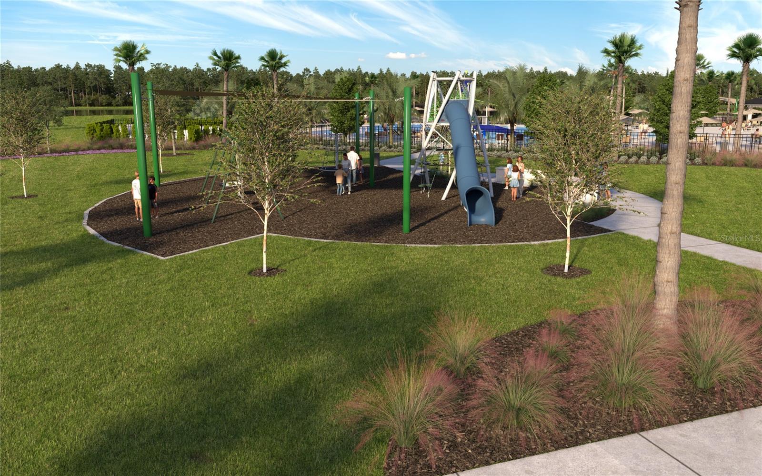
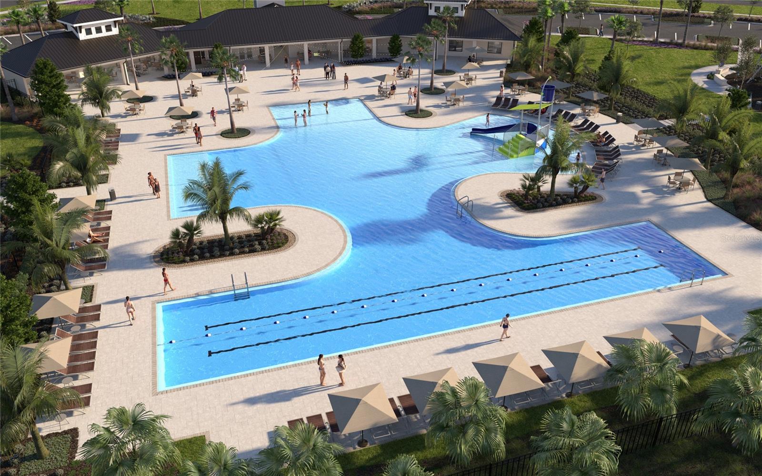
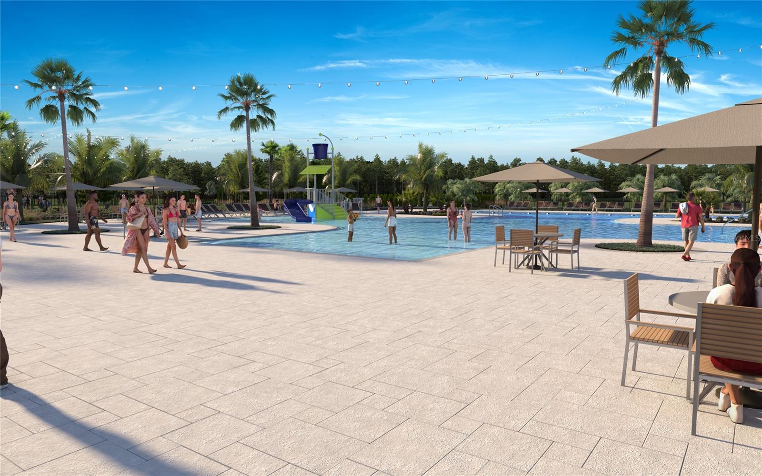
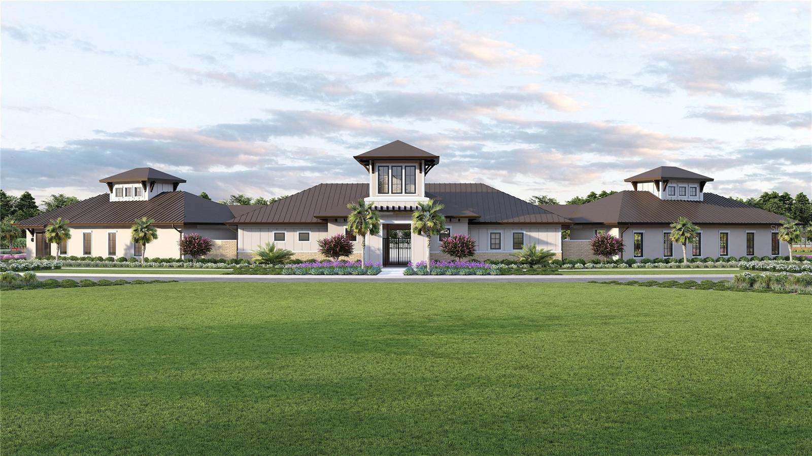
Clubhouse, Deed Restrictions, Dog Park, Fitness Center, Playground, Pool, Sidewalks, Street Lights
Roof
Shingle
Construction
Block, HardiPlank Type, Stone, Frame
Sewer
Public Sewer
Water
Public
Utilities
Cable Connected, Electricity Connected, Natural Gas Connected, Phone Available, Public, Sewer Connected, Underground Utilities, Water Connected
Elementary school
West Zephyrhills Elemen-PO
Middle school
Centennial Middle-PO
High school
Pasco High-PO
New construction
Yes
55+ community
No
Pets
Number Limit, Yes
Virtual tour
Open virtual tour